

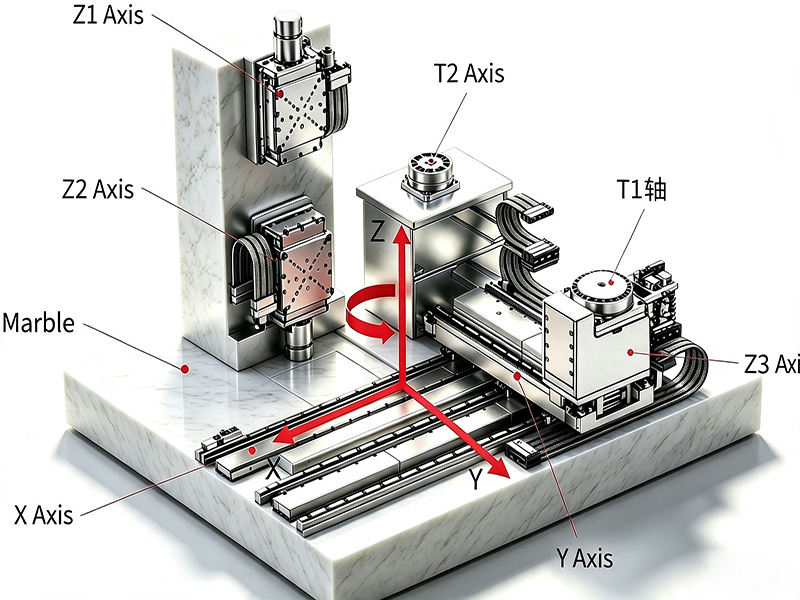
This case is derived from a custom multi-axis precision motion stage built for a semiconductor metrology & inspection equipment manufacturer (identity withheld under NDA). The stage is the core motion unit of the inspection tool, responsible for precision handling and positioning of materials (wafer / mask-like workpieces) between inspection stations, and for micrometer-level adjustment of the distance between optical inspection modules and the material under test.
The system features a 7-axis architecture: X and Y axes are cross-stacked for high-speed horizontal scanning; Z1 and Z2 axes are mirror-mounted on the granite column carrying optical modules for vertical focusing; the Z3 + T1 stack rides on the Y slider carrying the wafer fork (end effector) for vertical feed and rotation about the Z-axis; T2 is an external rotary table for material orientation correction. The whole system is supported on a granite base with passive vibration isolation and meets Class 10 cleanliness.
Post time: Aug-17-2026